<-- style PDP --> 1206-250 Pall Mall Street, London East - Condo Apt for sale for $789,900
  • sold

1206-250 Pall Mall Street

London East, Ontario, N6A 6K3 - East F

$789,900$000000

  • Neighbourhood

    East F

  • Major Intersection

    RICHMOND

  • Listed Since: 123 day(s)

  • Last update: 87 day(s) ago

Overview

  • Property Type

    Condo Apt, Apartment

  • Bedrooms

    2 + 1

  • Bathrooms

    2

  • Square Feet

    1800-1999

  • Exposure

    North

  • Total Parking

    2 Underground Garage

  • Maintenance

    $1,132

  • Taxes

    $7,577.00 (2025)

  • Balcony

    Terr

Property Description

Property description for 1206-250 Pall Mall Street, London East

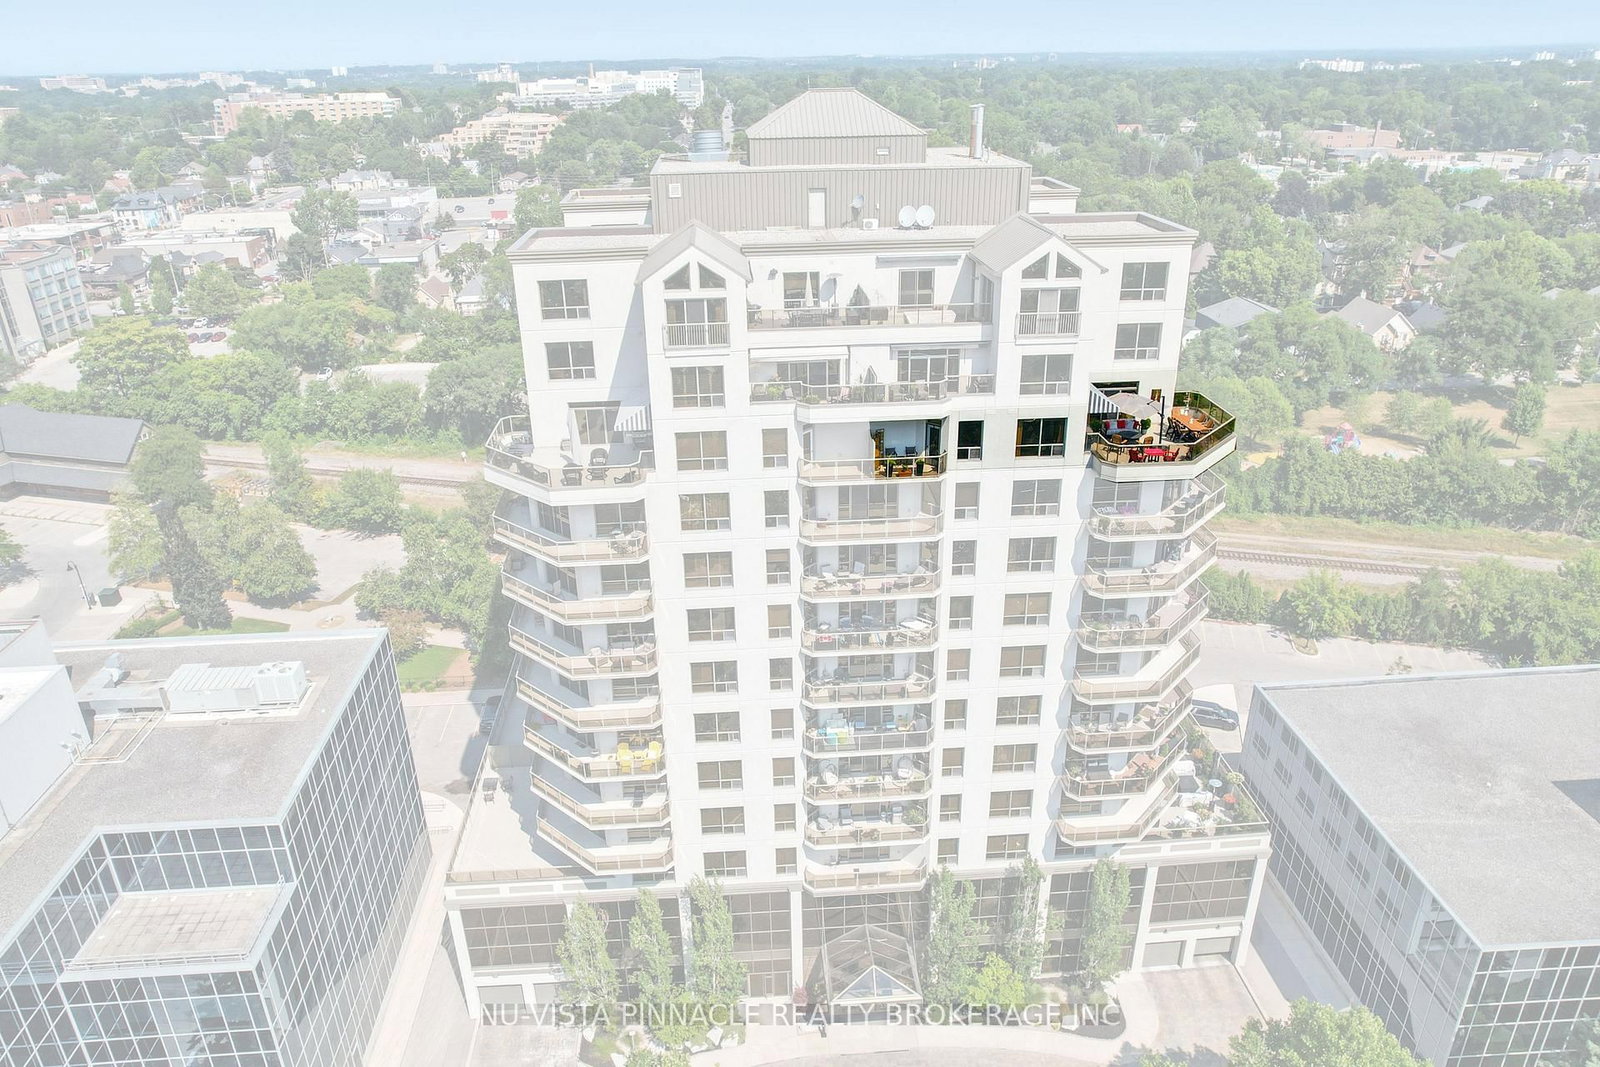
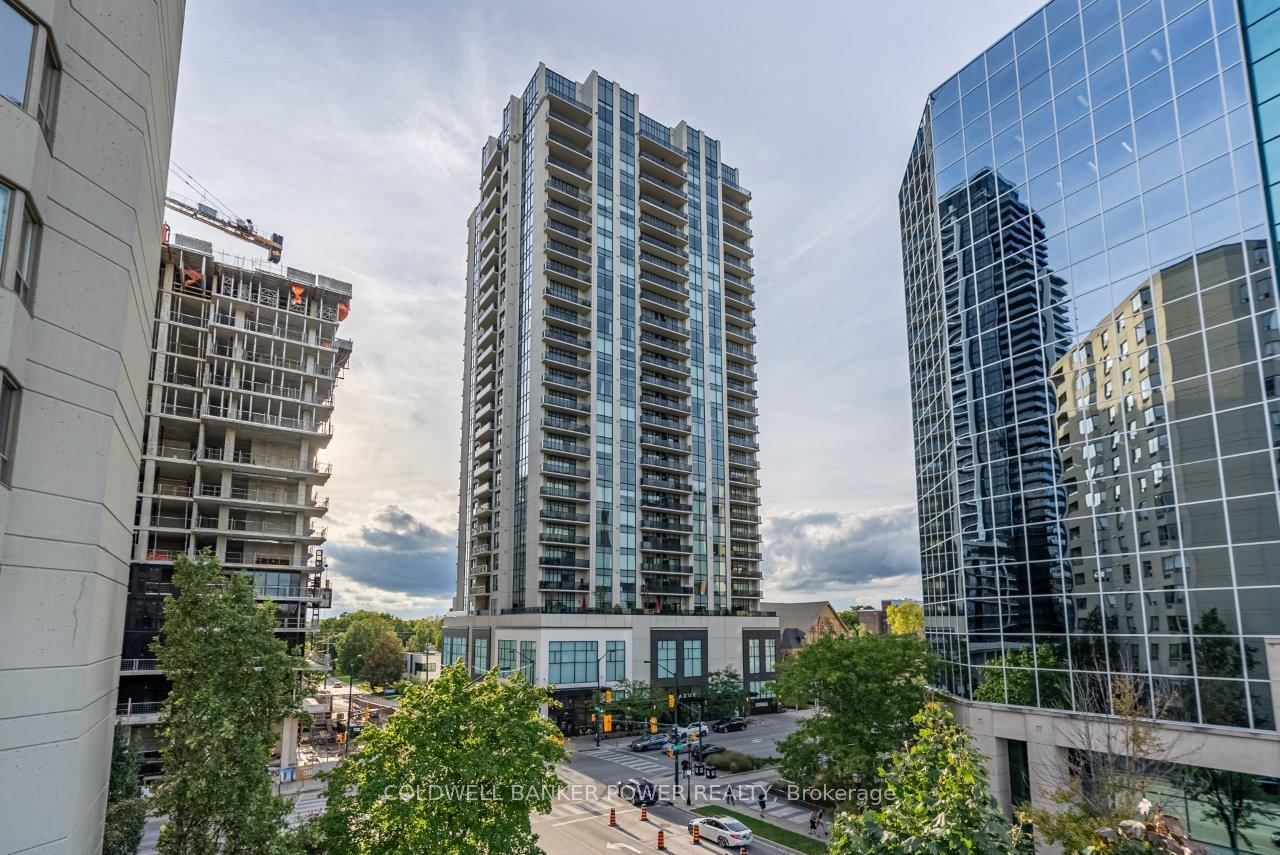
Welcome to Wellington Park, one of downtown's most prestigious addresses. This custom designed penthouse occupies the coveted northwest corner, and is one of only four offering exceptional privacy, functional space, and style. Featuring 1,888 sq. ft. of refined open concept living plus an exclusive use 600+ sq. ft. terrace, this residence delivers true penthouse living. Enjoy immediate access to shopping, restaurants, Victoria Park, Grand Theatre, Centennial Hall, and the Canada Life Centre. The thoughtfully designed dual zone floor plan includes two independently controlled furnace, A/C systems, two spacious bedrooms, a generous den, and abundant natural light. The primary suite is a private retreat with a spa inspired 4-piece ensuite featuring heated flooring and a jetted soaker tub, a walk-in closet with custom built-ins, and direct access to a covered north facing balcony, perfect for morning coffee. Designed for everyday comfort and entertaining, both the living room and large den open onto the expansive terrace. The terrace has a sun awning and panoramic views of the downtown skyline and Old North making it ideal for hosting, BBQing, or enjoying sunsets. The custom chef's kitchen boasts a wall oven stack, pantry, granite sink, beverage centre and an oversized island (8'3" x 6'4") with built-in dishwasher and extra storage. A separate dining room with mirrored sliding doors adds elegance and discreet storage. Additional features include fresh paint (Sept 2025), a second 3-piece bath, full in-suite laundry room and upright freezer. Two oversized side by side underground parking spaces are convenient and deeded to the unit. Condo fees include all utilities, hydro, central heat and A/C, water, garbage removal, and access to all common amenities, a fitness centre, party/media room, library, billiards lounge, and guest suite. This smoke free luxury suite ideal for professionals or discerning empty nesters seeking spacious, low maintenance living in a prime location.

Listed by ROYAL LEPAGE TRILAND REALTY

  • MLS #

    X12736338

  • Sq. Ft

    1800-1999

  • Sq. Ft. Source

    MLS

  • Year Built

    16-30

  • Basement

    None

  • View

    City, Downtown, Panoramic, Skyline, Trees/Woods

  • Garage

    Underground, 2 spaces

  • Parking Type

    Owned

  • Locker

    Ensuite+Common

  • Pets Permitted

    Yes-with Restrictions

  • Exterior

    Concrete

  • Fireplace

    N

  • Security

    n/a

  • Elevator

    Y

  • Laundry Level

    n/a

  • Building Amenities

    Bbqs Allowed,Car Wash,Guest Suites,Gym,Party/Meeting Room,Visitor Parking

  • Maintenance Fee Includes

    Heat, Hydro, Parking, Water

  • Property Management

    Highpoint Property Management

  • Heat

    Forced Air

  • A/C

    Central Air

  • Water

    n/a

  • Water Supply

    n/a

  • Central Vac

    N

  • Cert Level

    n/a

  • Energy Cert

    n/a

  • Living

    5.79 x 9.9 ft Flat level

    Sliding Doors, hardwood floor

  • Kitchen

    4.58 x 3.94 ft Flat level

    hardwood floor, B/I Oven, Granite Sink

  • Dining

    3.5 x 3.16 ft Flat level

    Sliding Doors, B/I Shelves

  • Primary

    5.31 x 3.26 ft Flat level

    Heated Floor, W/I Closet, Balcony

  • 2nd Br

    3.78 x 3.58 ft Flat level

  • Den

    4.56 x 3.79 ft Flat level

    Sliding Doors, hardwood floor

  • Laundry

    2.25 x 1.65 ft Flat level

  • Pantry

    1.55 x 1.36 ft Flat level

  • MLS #

    X12736338

  • Sq. Ft

    1800-1999

  • Sq. Ft. Source

    MLS

  • Year Built

    16-30

  • Basement

    None

  • View

    City, Downtown, Panoramic, Skyline, Trees/Woods

  • Garage

    Underground, 2 spaces

  • Parking Type

    Owned

  • Locker

    Ensuite+Common

  • Pets Permitted

    Yes-with Restrictions

  • Exterior

    Concrete

  • Fireplace

    N

  • Security

    n/a

  • Elevator

    Y

  • Laundry Level

    n/a

  • Building Amenities

    Bbqs Allowed,Car Wash,Guest Suites,Gym,Party/Meeting Room,Visitor Parking

  • Maintenance Fee Includes

    Heat, Hydro, Parking, Water

  • Property Management

    Highpoint Property Management

  • Heat

    Forced Air

  • A/C

    Central Air

  • Water

    n/a

  • Water Supply

    n/a

  • Central Vac

    N

  • Cert Level

    n/a

  • Energy Cert

    n/a

  • Living

    5.79 x 9.9 ft Flat level

    Sliding Doors, hardwood floor

  • Kitchen

    4.58 x 3.94 ft Flat level

    hardwood floor, B/I Oven, Granite Sink

  • Dining

    3.5 x 3.16 ft Flat level

    Sliding Doors, B/I Shelves

  • Primary

    5.31 x 3.26 ft Flat level

    Heated Floor, W/I Closet, Balcony

  • 2nd Br

    3.78 x 3.58 ft Flat level

  • Den

    4.56 x 3.79 ft Flat level

    Sliding Doors, hardwood floor

  • Laundry

    2.25 x 1.65 ft Flat level

  • Pantry

    1.55 x 1.36 ft Flat level

Thinking of Selling?

Find Out Your Home’s Value in Today’s Market!

No Email or Signup is required to view your home estimate.

estimate your home value

Contact Manoj Kukreja

Sales Representative,
Century 21 People’s Choice Realty Inc.,
Brokerage
(647) 576 - 2100

Manoj profile avatar

Property History

Property history for 1206-250 Pall Mall Street, London East

This property has been sold 1 time before. Create your free account to explore sold prices, detailed property history, and more insider data.

Sign In / Register

Estimated price

Date
Price
Change
2026-01-28
$777,638
0.38%

Mortgage Calculator

This data is for informational purposes only.

Mortgage Payment per month

Principal Amount

Interest

Total Payable

Amortization

Amortization

Closing Cost Calculator

This data is for informational purposes only.

Closing Cost Total for this property

Total Cash flow for purchasing this property

Down Payment(%)*
Additional information

Provincial Land Transfer Tax

Ontario Land Transfer Tax Rebate

Toronto Land Transfer Tax

Toronto Land Transfer Tax Rebate

PST on CMHC Insurance Premium

Lawyer Fees

$2,825

Government Registration Fee's

$164

Title Insurance

Closing Cost Total

Total Cash flow for purchasing this property

Provincial Land Transfer Tax

Ontario Land Transfer Tax Rebate

Toronto Land Transfer Tax

Toronto Land Transfer Tax Rebate

PST on CMHC Insurance Premium

Lawyer Fees

$2,825

Government Registarion Fee's

$164

Title Insurance

Down Payment(%)*

* A down payment of less than 20% is permitted only for first-time home buyers purchasing their principal residence. The minimum down payment required is 5% for the portion of the purchase price up to $500,000, and 10% for the portion between $500,000 and $1,500,000. For properties priced over $1,500,000, a minimum down payment of 20% is required.

Thinking of Selling?

Find Out Your Home’s Value in Today’s Market!

No Email or Signup is required to view your home estimate.

estimate your home value

Contact Manoj Kukreja

Sales Representative, Century 21 People’s Choice Realty Inc., Brokerage
(647) 576 - 2100

Manoj profile avatar

Recent Sold Listings in East F, London East

Popular Cities